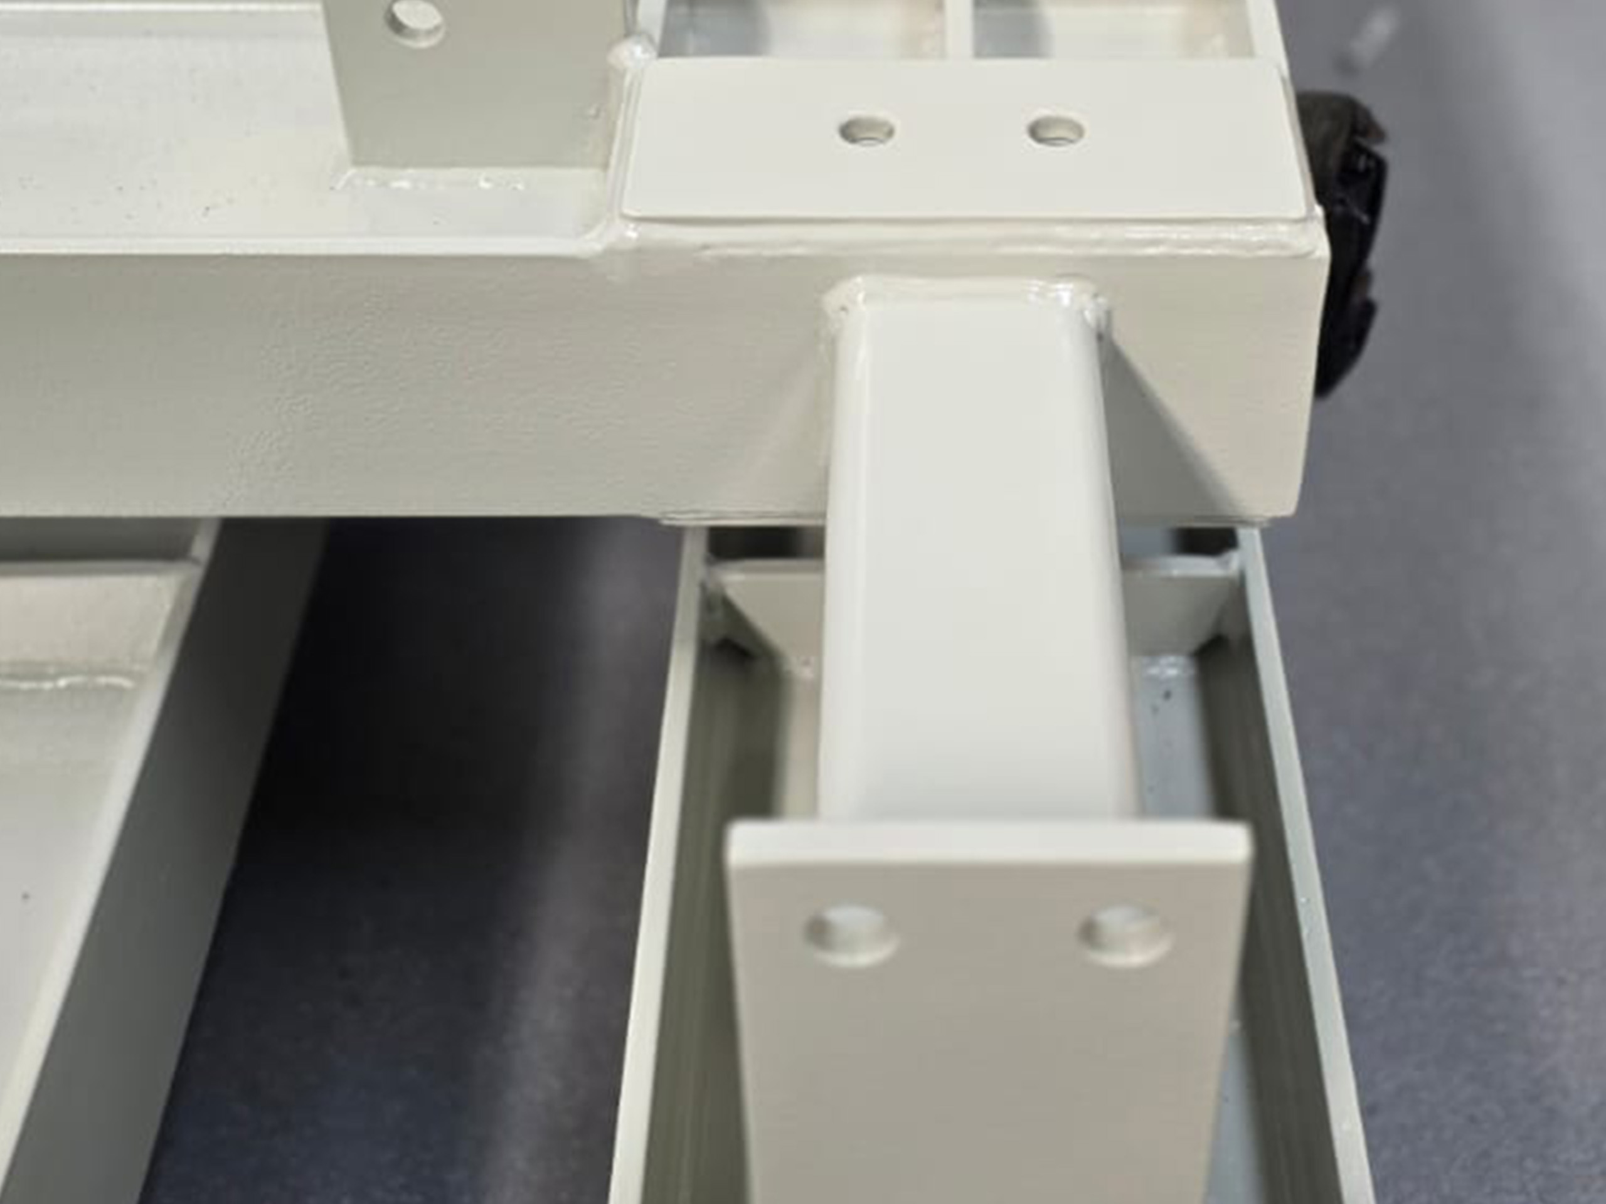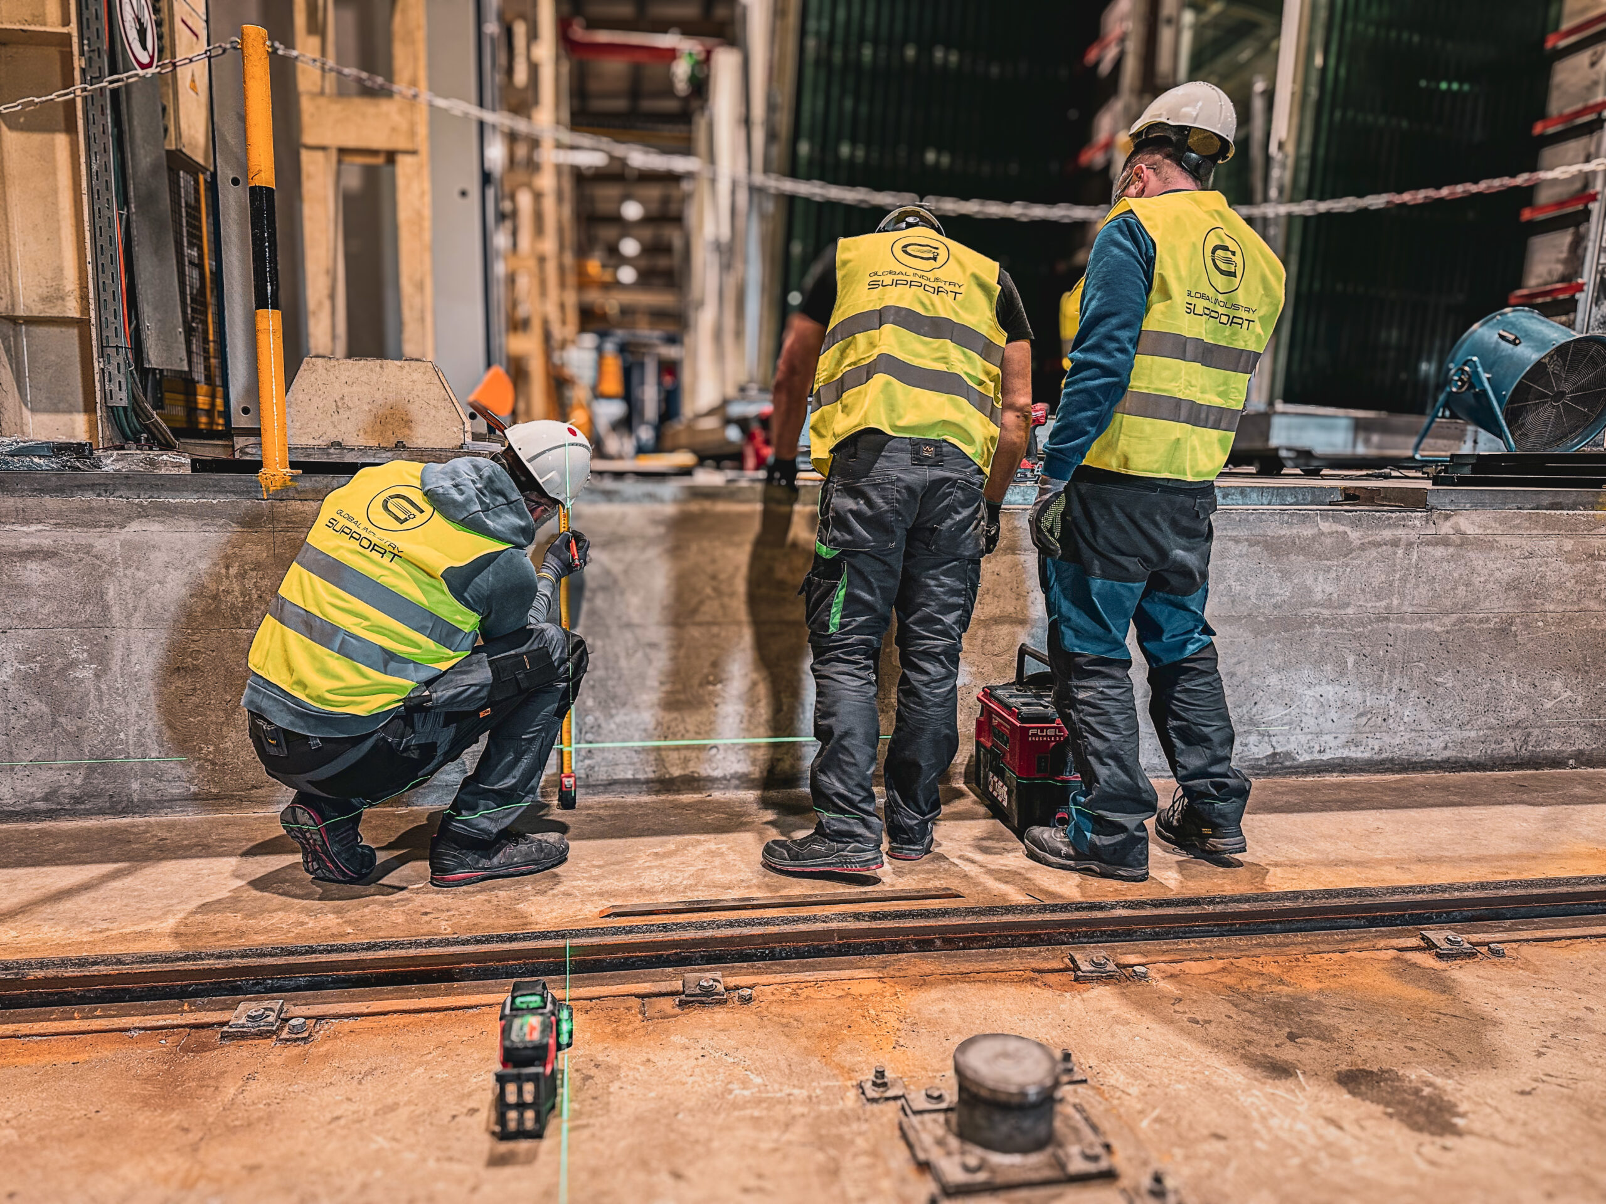
Industrial steel structures are designed, fabricated and installed with the operating conditions of the plant in mind. Our scope also covers machinery building and production equipment components. We combine documentation, workshop preparation and installation at the point of use.
Industrial steel structures
Preparation starts with measurements and a clear definition of the structure’s purpose. We consider the installation area, connections with existing equipment and access during use. Deliverables can include 3D models, CAD drawings and documentation for the agreed fabrication scope.
- Design and documentation of industrial structures.
- Steel component fabrication, cutting and welding.
- Surface preparation and agreed finishing.
- Platforms, stairs, railings and protective structures.
- Machinery building and equipment installation.
From measurements to installation
- Requirements. We establish the function and operating conditions.
- Design. We agree the solution, documentation and supply scope.
- Fabrication. Components are prepared for transport and assembly.
- Installation. We assemble the agreed equipment at the customer’s plant.
Machinery building and coordinated delivery
Industrial steel structures often form part of a wider project. Work can be combined with electrical installations, automation and machinery safety assessment. Interfaces between these activities are defined during preparation.
Information for a quotation
Send drawings or a description of the required structure, photographs of the installation area and available dimensions. Explain its intended use, required finish and preferred dates. If drawings are not yet available, we can agree the measurements and design work required. Transport restrictions and available assembly hours also help define the project.
Discuss your project scope
Contact us to agree the next steps. Contact Global Industry Support.
Selected projects